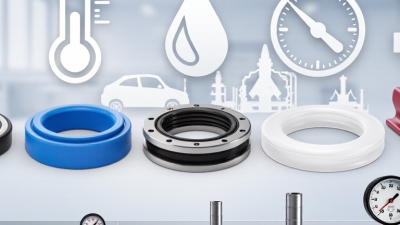
Choosing the right China Elastomer Seal supplier requires more than comparing online prices. The decision affects leakage control, equipment safety, maintenance costs, and customer trust. A reliable supplier should understand your operating conditions, not merely match a drawing. Ask about temperature ranges, pressure cycles, media compatibility, hardness, tolerances, and expected service life. Small details matter.
Practical evaluation starts with evidence. Review material certificates, batch traceability, inspection records, and production capabilities. Check whether the supplier performs compression set, tensile strength, aging, and dimensional tests. Factory experience is valuable, but documented quality systems provide stronger confidence. Request samples made with the same compound and process used for mass production. A polished sample may hide inconsistent manufacturing.
Communication also reveals technical maturity. Can the supplier explain why EPDM, NBR, FKM, silicone, or another elastomer suits your application? Can engineers respond clearly when drawings change? Site audits, video inspections, and independent testing can strengthen your assessment. Certifications help, but they do not replace verification. No supplier is perfect. Neither is every specification. A thoughtful buyer should challenge assumptions, record risks, and allow time for corrective action. Choosing a China Elastomer Seal partner is therefore a technical and commercial decision. Look for repeatable quality, transparent communication, responsive support, and evidence that survives close inspection. That is where long-term value begins.
Choosing a China elastomer seal supplier starts with the working environment, not a catalog photo. Define the media precisely: hydraulic oil, steam, fuel, water, or cleaning chemicals. A seal that survives oil may swell in a solvent. Ask for compatibility data at the actual concentration and exposure time. Do not accept “chemical resistant” as sufficient evidence. Request compound identification, test conditions, and batch traceability.
Temperature must include continuous and short-term peaks. Record cold starts, heat spikes, and nearby surfaces. Pressure needs equal care. State static or dynamic service, pressure cycles, extrusion gaps, and shaft speed. I have seen failures blamed on rubber when an unsupported gap caused the damage. The detail was missed. Measure the housing, groove depth, and surface finish before approving samples. Share drawings with tolerances, not approximate dimensions.
Specify 70 Shore A hardness, but treat it as a target, not a complete design. Hardness can vary with temperature, test method, and cure condition. Ask for inspection results using an agreed standard and sampling plan. A reliable supplier should provide first-article samples, material certificates, aging data, and corrective-action records. Check how they control mixing, molding, flash, and visual defects. One concern remains: a perfect hardness reading cannot rescue an unsuitable polymer. Run a small validation batch under real media, temperature, and pressure. Revise the specification when field evidence disagrees.
Define Media, Temperature, Pressure, and 70 Shore A Hardness Requirements
The chart shows typical continuous operating-temperature ranges for commonly specified elastomer seal families at approximately 70 Shore A hardness. NBR is commonly selected for mineral oils and fuels, EPDM for water, steam, and many weathering applications, FKM for fuels and aggressive chemicals, silicone for wide-temperature and low-temperature flexibility, and polyurethane for abrasion resistance. Actual limits depend on compound formulation, media concentration, pressure, seal geometry, extrusion gap, and duty cycle. Confirm the final specification with test data and applicable standards.
Choosing the best China elastomer seal supplier starts with dimensional discipline. ISO 3601-1 Class A defines tighter O-ring tolerances than general-purpose Class B products. Verify the nominal inside diameter, cross-section, size code, and tolerance range on every drawing. Do not accept “standard size” as sufficient evidence.
Grand View Research estimated the global industrial seals market at about USD 14.8 billion in 2023. Its report also identifies automotive, aerospace, and process equipment as major demand sectors. These applications leave little room for dimensional drift. In practice, I have seen suppliers pass visual checks while missing the specified cross-section by several hundredths of a millimeter. That small error can increase squeeze, friction, or leakage. ISO compliance should be proven through inspection records, not a certificate alone.
Tips: Request three measured samples from different production lots. Check them with calibrated optical equipment or a verified vision system. Ask for the equipment calibration date and measurement uncertainty. Compare results against ISO 3601-1 Class A limits, not only your internal drawing. A supplier should explain rejected parts clearly. If the answer is vague, pause. I would also review temperature, compound hardness, and storage history, because correct dimensions cannot rescue degraded elastomer. One weak point remains: supplier data may describe a controlled sample, not routine production. A process audit and periodic rechecking are still necessary.
| Verification Area | Required Specification | Evidence to Request | Sample Verification Data | Evaluation Method | Result |
|---|---|---|---|---|---|
| 1. Dimensional Compliance with ISO 3601-1 Class A | |||||
| Nominal inside diameter (d1) | 25.00 mm nominal size; tolerance must comply with the applicable ISO 3601-1 Class A size range. | Dimension inspection report identifying the nominal size, measured values, instrument ID, and calibration date. | Measured values: 24.97 mm, 25.01 mm, 25.03 mm Average: 25.00 mm |
Measure at controlled temperature using a calibrated optical measuring system or suitable dimensional gauge. Compare with the applicable Class A tolerance table. | Pass for the recorded sample |
| Cross-section diameter (d2) | 3.53 mm nominal size; tolerance must comply with the applicable ISO 3601-1 Class A size range. | Cross-section inspection report with multiple readings taken around the circumference. | Measured values: 3.51 mm, 3.53 mm, 3.55 mm Average: 3.53 mm |
Use a calibrated low-force thickness gauge or optical system. Avoid compressing the elastomer during measurement. | Pass for the recorded sample |
| Ovality and dimensional variation | Inside diameter and cross-section must remain within the applicable ISO 3601-1 Class A tolerances at all inspected points. | Inspection plan showing the number of measurement points and maximum variation. | Maximum ID variation: 0.06 mm Maximum cross-section variation: 0.04 mm |
Inspect at several circumferential positions rather than relying on one measurement. | Acceptable if all points meet Class A limits |
| Flash, parting line, and surface condition | No defects that could impair sealing performance. Surface imperfections should be assessed against the applicable ISO 3601 requirements. | Visual inspection standard, defect photographs, and approved sample. | No cuts, cracks, blisters, or embedded particles observed. Parting line visible but not sharp. | Inspect under suitable lighting at the specified magnification. Pay particular attention to the sealing surface. | Pass visual inspection |
| 2. Inspection Capability and Measurement Control | |||||
| Measurement equipment | Equipment must be suitable for elastomeric parts and capable of resolving the required dimensional tolerance. | Equipment list, resolution, calibration certificates, and measurement uncertainty records. | Optical measuring system resolution: 0.001 mm Calibration status: valid |
Check that equipment resolution and uncertainty are appropriate for the Class A tolerance being verified. | Evidence required before approval |
| Sampling plan | Sampling frequency must be defined for incoming material, first article, in-process production, and final inspection. | Control plan, inspection instructions, and lot-release checklist. | First article: 100% dimensional inspection Mass production: documented statistical sampling |
Confirm that the sampling plan is risk-based and includes critical dimensions d1 and d2. | Review required |
| Calibration and traceability | All measurement results must be traceable to identified equipment and a defined calibration system. | Calibration certificates, equipment IDs, calibration intervals, and maintenance records. | Equipment ID recorded on inspection report; calibration interval: 12 months. | Verify certificates are current and issued by a competent calibration provider. | Suitable when records are current |
| 3. Elastomer Material Verification | |||||
| Material designation | Material must be specified by polymer family, hardness, color, compound code, and applicable temperature or chemical requirements. | Material specification, compound approval record, certificate of analysis, and batch traceability. | Example specification: NBR, 70 Shore A, black, batch-controlled compound. | Confirm that the selected elastomer is compatible with the application fluid, temperature, pressure, and sealing environment. | Application-dependent |
| Hardness | Target hardness and permitted deviation must be stated on the drawing or purchase specification. | Hardness test report linked to the production batch. | Target: 70 Shore A Recorded range: 69–71 Shore A |
Test according to the agreed hardness method using a calibrated durometer and controlled conditioning. | Within stated target range |
| Tensile strength and elongation | Minimum values must be defined according to the compound specification and application requirements. | Laboratory test report and test specimen identification. | Example batch results: tensile strength 16.8 MPa; elongation at break 285%. | Use the agreed elastomer test method, such as ISO 37, and compare results with the approved compound specification. | Compare with approved compound limits |
| Compression set | Acceptance limit must reflect the service temperature, sealing time, and application type. | Compression-set test report with temperature, duration, specimen size, and recovery conditions. | Example result: 18% after a defined elevated-temperature test. | Do not compare compression-set values unless the test temperature and duration are identical. | Application-dependent |
| 4. Production and Quality-System Controls | |||||
| Mold and tooling control | Molds must be identified, maintained, and checked for wear that could affect d1, d2, flash, or parting-line quality. | Mold register, maintenance records, preventive-maintenance schedule, and cavity identification. | Mold ID recorded on the batch traveler; cavity inspection completed before production release. | Check whether mold wear limits and cavity-to-cavity variation are formally controlled. | Required control present |
| Batch traceability | Each shipment must be traceable to the elastomer batch, mold, production date, inspection records, and packaging lot. | Lot number format, batch traveler, packing list, and certificate of conformity. | Traceability chain demonstrated from finished seal to raw-material batch. | Request a traceability exercise using one randomly selected finished lot. | Acceptable when fully documented |
| Nonconforming-product control | Nonconforming seals must be identified, segregated, reviewed, and prevented from accidental shipment. | Nonconformance procedure, quarantine records, corrective-action reports, and rework authorization. | Quarantine area and disposition approval documented. | Review at least one closed corrective-action record for evidence of root-cause analysis. | Audit evidence required |
| Packaging and storage | Packaging must protect seals from ozone, ultraviolet light, contamination, deformation, and excessive heat. | Packaging specification, storage instructions, shelf-life policy, and warehouse-condition records. | Seals packed in closed, clean packaging and stored away from direct sunlight and ozone-generating equipment. | Confirm storage conditions and shelf-life controls are defined for the selected elastomer. | Suitable when conditions are maintained |
| 5. Supplier Approval Decision | |||||
| Mandatory approval condition | Critical dimensions d1 and d2 must meet ISO 3601-1 Class A requirements, and material identity must match the approved specification. | Signed dimensional report, material certificate, sample approval, and lot traceability record. | All mandatory records available for the reviewed sample lot. | Approve only after document review and physical sample verification are both complete. | Recommended approval basis |
| Conditional approval trigger | Any missing calibration record, unclear tolerance basis, unexplained dimensional variation, or incomplete material traceability. | Corrective-action plan with responsible person and completion date. | One inspection report lacks a clearly stated Class A tolerance reference. | Hold approval until the supplier revises the report and demonstrates compliance. | Conditional approval only |
| Rejection trigger | Any critical dimension outside the applicable ISO 3601-1 Class A tolerance, incorrect material, serious surface defect, or unverifiable test data. | Nonconformance report and documented disposition. | No critical rejection observed in the reviewed sample data. | Reject or quarantine the lot until an approved corrective action is completed. | Reject if confirmed |
Choosing the best China elastomer seal supplier requires more than comparing prices. Review test data against ASTM D2000 requirements and confirm the material grade, temperature range, and test conditions. A reliable supplier should provide traceable reports, not only a polished product sheet.
Tensile strength shows how much force the seal can withstand before breaking.
Elongation measures how far it stretches without failure.
Compression set, commonly evaluated under ASTM D395, indicates how well the seal returns after prolonged compression.
These values often come from ASTM D412 testing. Lower set usually supports better sealing performance. However, test temperature and exposure time matter greatly. Numbers without conditions can mislead.
Tips:
Ask for batch-specific data. Check specimen direction, aging conditions, and laboratory calibration. Compare the same ASTM D2000 callout, not just similar-looking values. A supplier with production experience should explain unusual results clearly. Request sample seals for dimensional checks and repeated compression testing. Small differences matter.
Do not trust the highest tensile value automatically. A harder compound may stretch less and seal poorly on uneven surfaces. I have seen attractive reports hide inconsistent test methods. That deserves questions.
Supplier reliability becomes clearer when data, samples, and explanations agree. Keep records of every revision. Rubber performance can change quietly.
How to Choose the Best China Elastomer Seal Supplier?
A capable China elastomer seal supplier should prove compliance, not simply display certificates. ISO Survey 2023 recorded more than 1.26 million ISO 9001 certificates worldwide. That scale makes certificate verification essential. Check the certificate number, issuing body, scope, and expiration date. The scope must cover rubber molding, sealing products, or relevant manufacturing activities.
For automotive programs, audit IATF 16949 controls at the production site. Review process flow charts, control plans, FMEA records, gauge calibration, and nonconformance actions. Ask for PPAP samples, dimensional reports, material certificates, and capability results from the actual production line. The Automotive Industry Action Group’s PPAP framework expects documented evidence, not attractive sample pieces. Trace one seal backward. Can the supplier identify its compound batch, mold, operator, inspection record, and shipment date?
For food-contact or pharmaceutical applications, verify compliance with FDA 21 CFR 177.2600. Request formulation statements, extraction test results, laboratory accreditation, and restrictions for repeated-use contact. A generic “FDA approved” claim is weak evidence. FDA regulations define requirements; they do not automatically approve every supplier or seal.
Small details matter. Measure flash at the parting line. Inspect compression set after aging. Check packaging cleanliness and label accuracy. I have seen organized files hide inconsistent batch records. That deserves reflection. A supplier may pass an office audit yet struggle during volume production. Use an on-site audit, independent testing, and a controlled pilot order before approving the source.
Choosing a China elastomer seal supplier requires evidence, not polished promises. In supplier reviews, I ask to trace one finished seal backward. The record should connect its batch code to the compound lot, mold cavity, operator, and inspection date. Ask for evidence. A reliable system retrieves these details within minutes, not after repeated emails. I also check whether retained samples match shipment records. This small test exposes weak document control.
SPC controls matter when seals face pressure, heat, or repeated movement. Request control charts for critical dimensions, hardness, and compression set. Look for sampling frequency, reaction plans, and calibration dates. Cp and Cpk values help, but they mean little without stable measurement methods. Visit production if possible. A clean chart can still hide poor sampling. I saw this during one supplier review. The process looked controlled, yet operators measured only the first pieces of each shift.
Compare lead times for samples, tooling, first production, and repeat orders. Ask what happens when a key machine fails or demand rises suddenly. MOQ should fit your forecast, storage space, and cash flow. A low unit price can create expensive dead stock. Calculate total cost, including molds, testing, packaging, freight, rejects, line stoppages, and field returns. Request written change-notification rules and recent delivery data. A supplier may quote ten days, but only when material is already available. Check the assumption.